11/10 Sports Compound transforms an abandoned structure in Jakarta's business district into a vibrant public destination for sports, wellness, and community through adaptive reuse.

11/10 Sports Compound
LOCATION
Jakarta, Indonesia
YEAR
2026
SIZE
9300 m²
TYPE
Wellness
STATUS
In-Preparation for Construction
SCOPE
Architecture
The availability of open public spaces in Jakarta's business district is limited, and few can be freely occupied throughout the day for casual and collective activities. The 11/10 Sports Compound was conceived to address this issue: it seeks to transform an abandoned structure in the heart of Jakarta into a vibrant place for movement, gathering, and everyday public life.


(1/3)
The site was originally planned for a high-rise building that was never completed. Currently, it features a three-level basement structure that has long been used as a parking facility. The existing foundations and columns cannot be removed, the floor plates vary at each level, and exposed rebar is visible throughout the site. Instead of viewing these elements as obstacles, the project embraces them through an adaptive reuse approach. This approach combines the unfinished concrete framework with lightweight steel and concrete additions to introduce new public programs.
The facility comprises seven padel courts, including designated tournament and VIP courts, along with a gym, spa, café, supermarket, and a jogging track. This variety of amenities allows the compound to be enjoyed from morning until evening, catering to a wide range of activities and interests. Activities are organized by acoustic intensity and usage; sports programs are located on the first two levels, while quieter wellness programs are situated on the lowest floor.


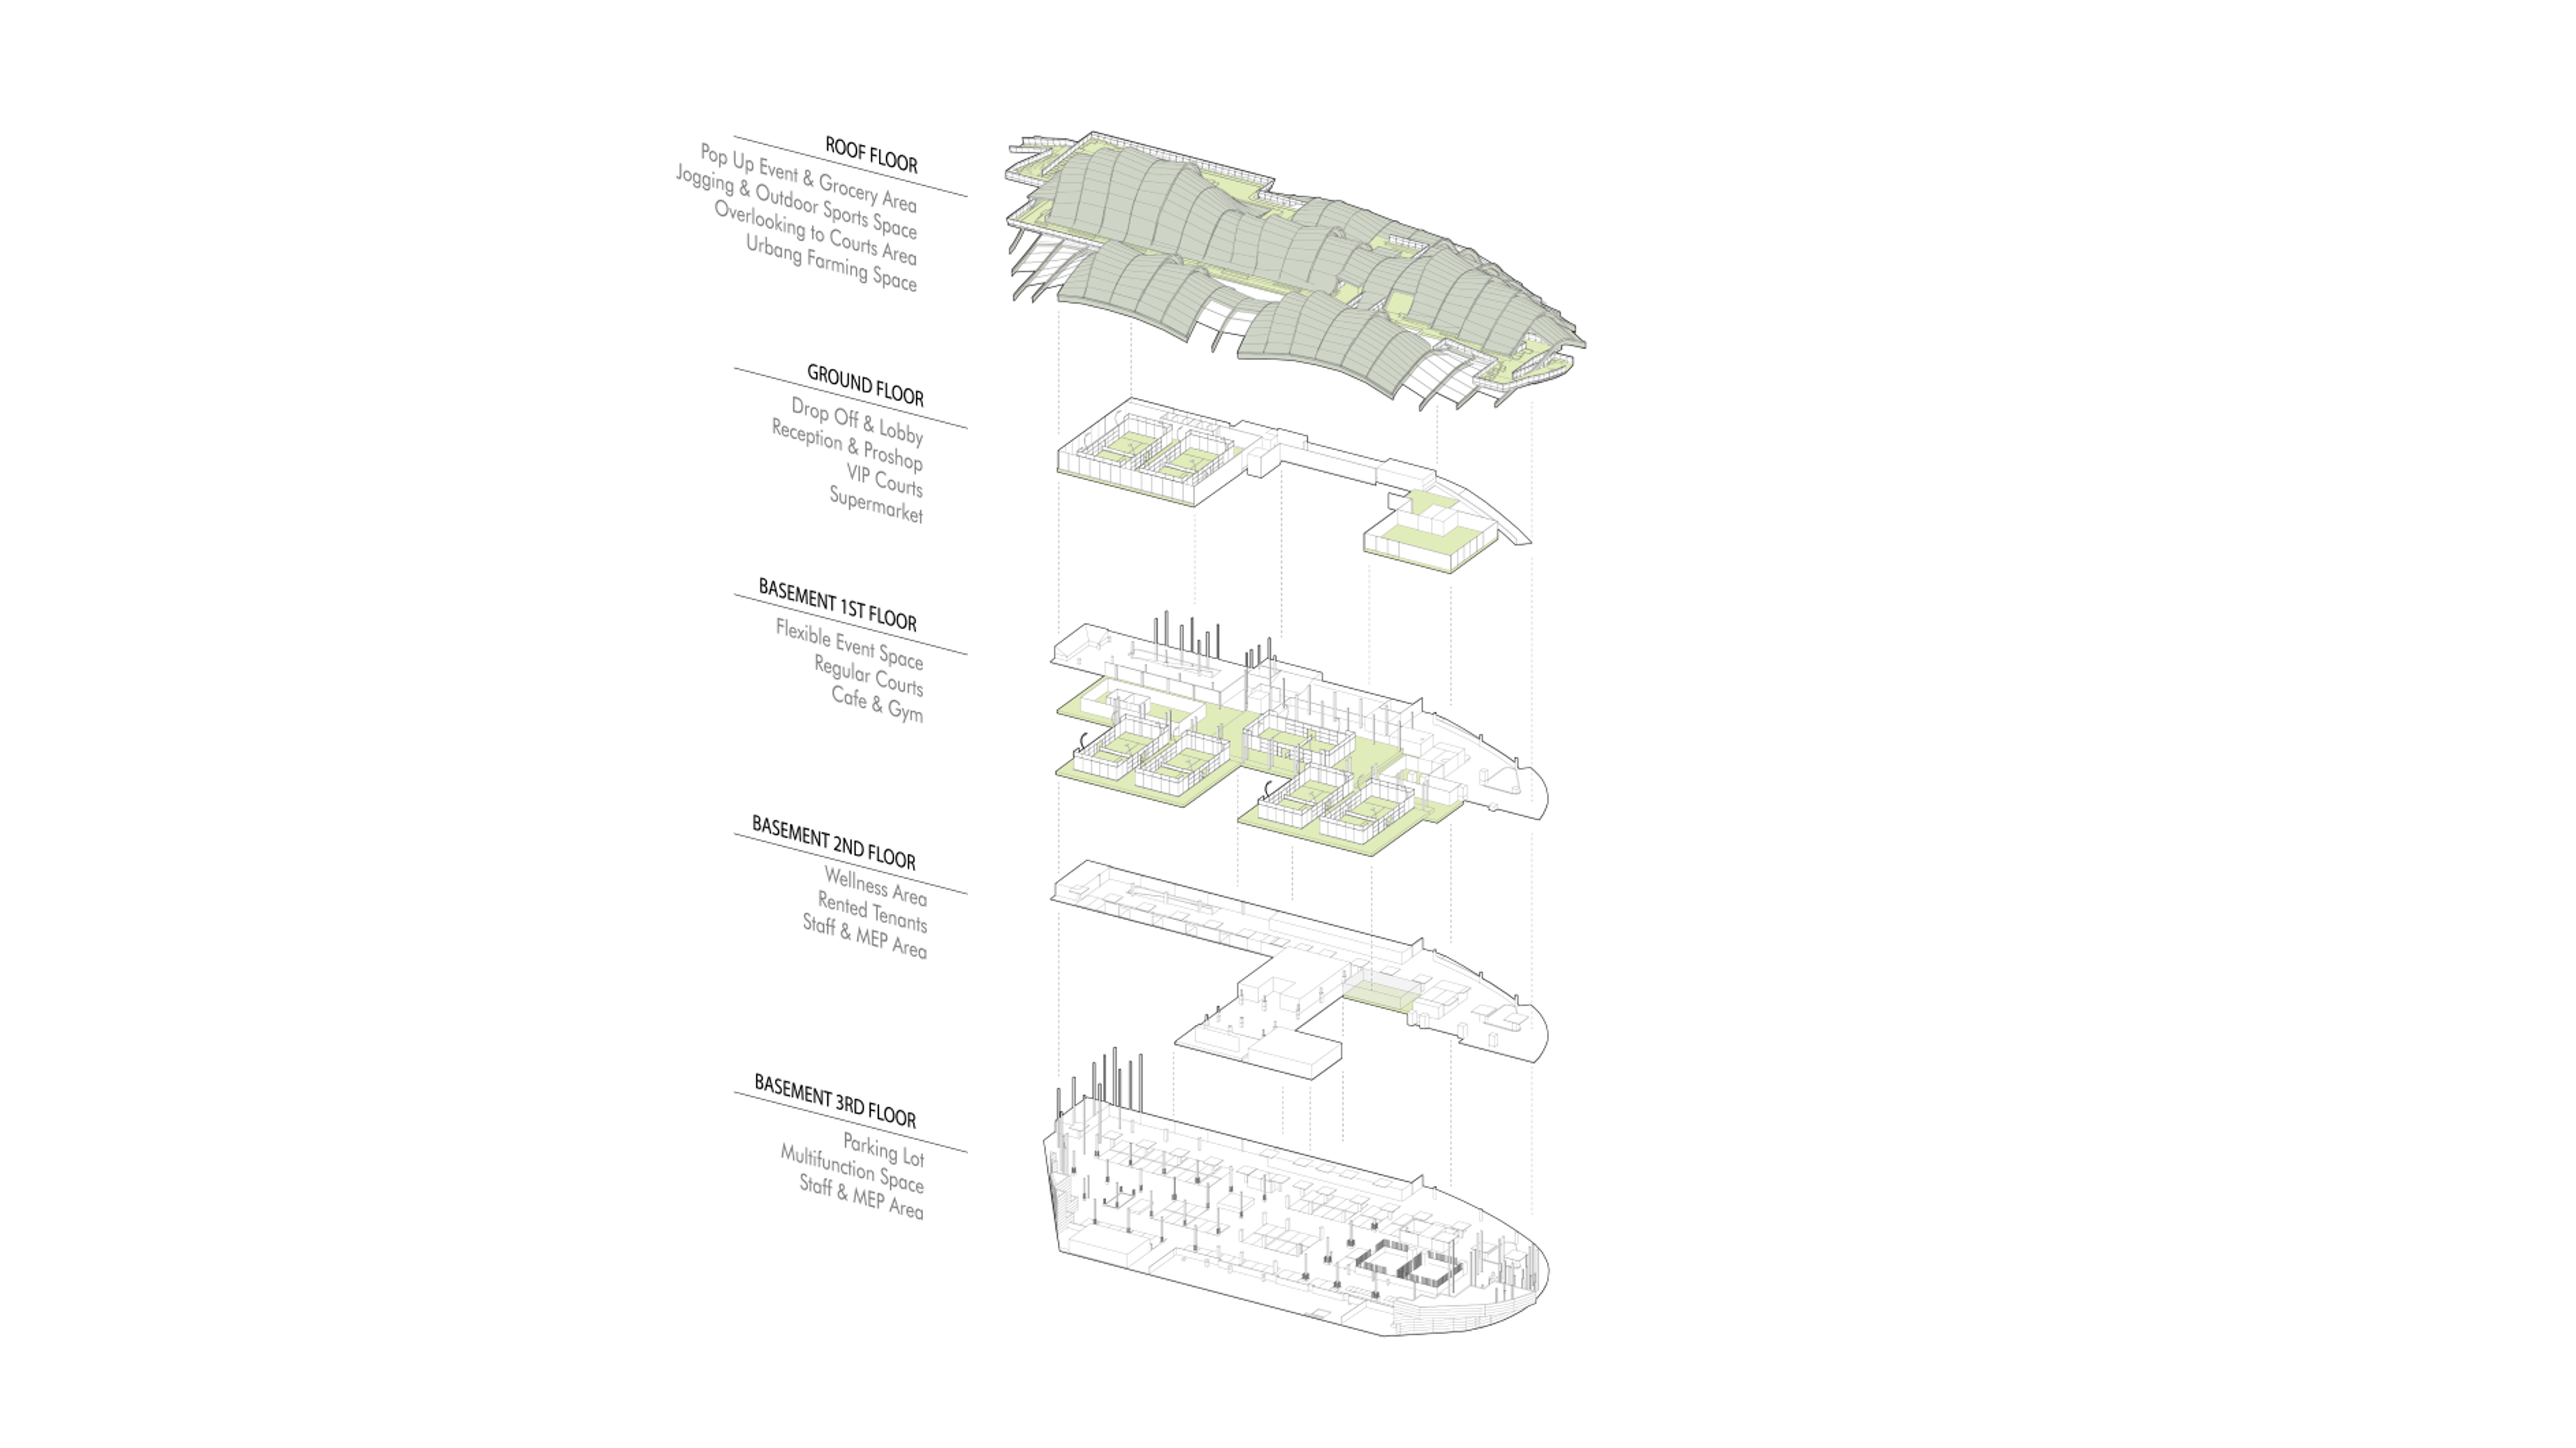
To link these complex programs, a continuous "carpet" serves as both a circulation and wayfinding element, guiding visitors from the lobby to the multifunction hall on the lowest level. Constructed from bricks to contrast with the surrounding concrete, this circulation includes ramps and stairs that are equipped with seating areas.
The roof design was developed to accommodate the spatial requirements of padel, which requires significant overhead clearance. Ellipsoid studies were used to determine the necessary volume above each court. The resulting forms are wrapped with a roof surface that has been sliced and peeled open to allow natural light into the courts while facilitating passive ventilation to help heat escape. This design eliminates the need for air conditioning, which is utilized only in enclosed spaces.
11/10 Sports Compound proposes an alternative approach for dense urban sites in Jakarta by repurposing an unfinished structure and introducing publicly accessible sports and recreational spaces into the city center.


(1/3)
In contrast to the height above the courts, the roof over the lobby and hallways is lowered to maintain a more human scale, creating a series of undulating nodes. The selection of a warm copper roof and terracotta-colored solar tiles provides a contrast to the surrounding office towers, drawing inspiration from the pitched roofs commonly found in Jakarta's residential neighborhoods.
Above the courts, the roof transforms into an accessible public space. Jogging paths made of recycled rubber wind between the roof nodes, alongside areas for urban farming and temporary event spaces. Openings and bridges incorporated into the roof connect the rooftop pathways with the activities below. Similar to the circulation on the lower levels, the rooftop jogging paths include ramps to ensure accessibility for individuals of all abilities.
People in Charge
Lead Architect
Kelvin Thengono
Design Team
Natashia Angelina T. S. Manuel HendruKevin Chandra