Located in PIK 2, Tangerang, this residence occupies a 10-by-30-meter plot with limited street frontage and considerable depth.

Attached Volumes Residence
LOCATION
Tangerang, Indonesia
YEAR
2026
SIZE
855 m²
TYPE
Residential
STATUS
Completed
SCOPE
Architecture, Interior
The project addresses two primary constraints: accommodating an extensive residential program within the site and anticipating future high-rise development on the land behind the house that could compromise privacy.


(1/6)
K-Thengono Design Studio organizes the house as three masses arranged from front to rear: a front block, a suspended central block, and a rear block. These volumes attach to perimeter walls built along the sides of the site and to integrated steel frames, forming a structural framework that keeps the interior largely unobstructed. The central mass appears to be suspended from above, forming a floating volume. This block sits at different elevations from the front and rear volumes, introducing sectional variation, while large glass surfaces establish visual continuity across the three masses. Circulation between volumes and levels is located along the left side.


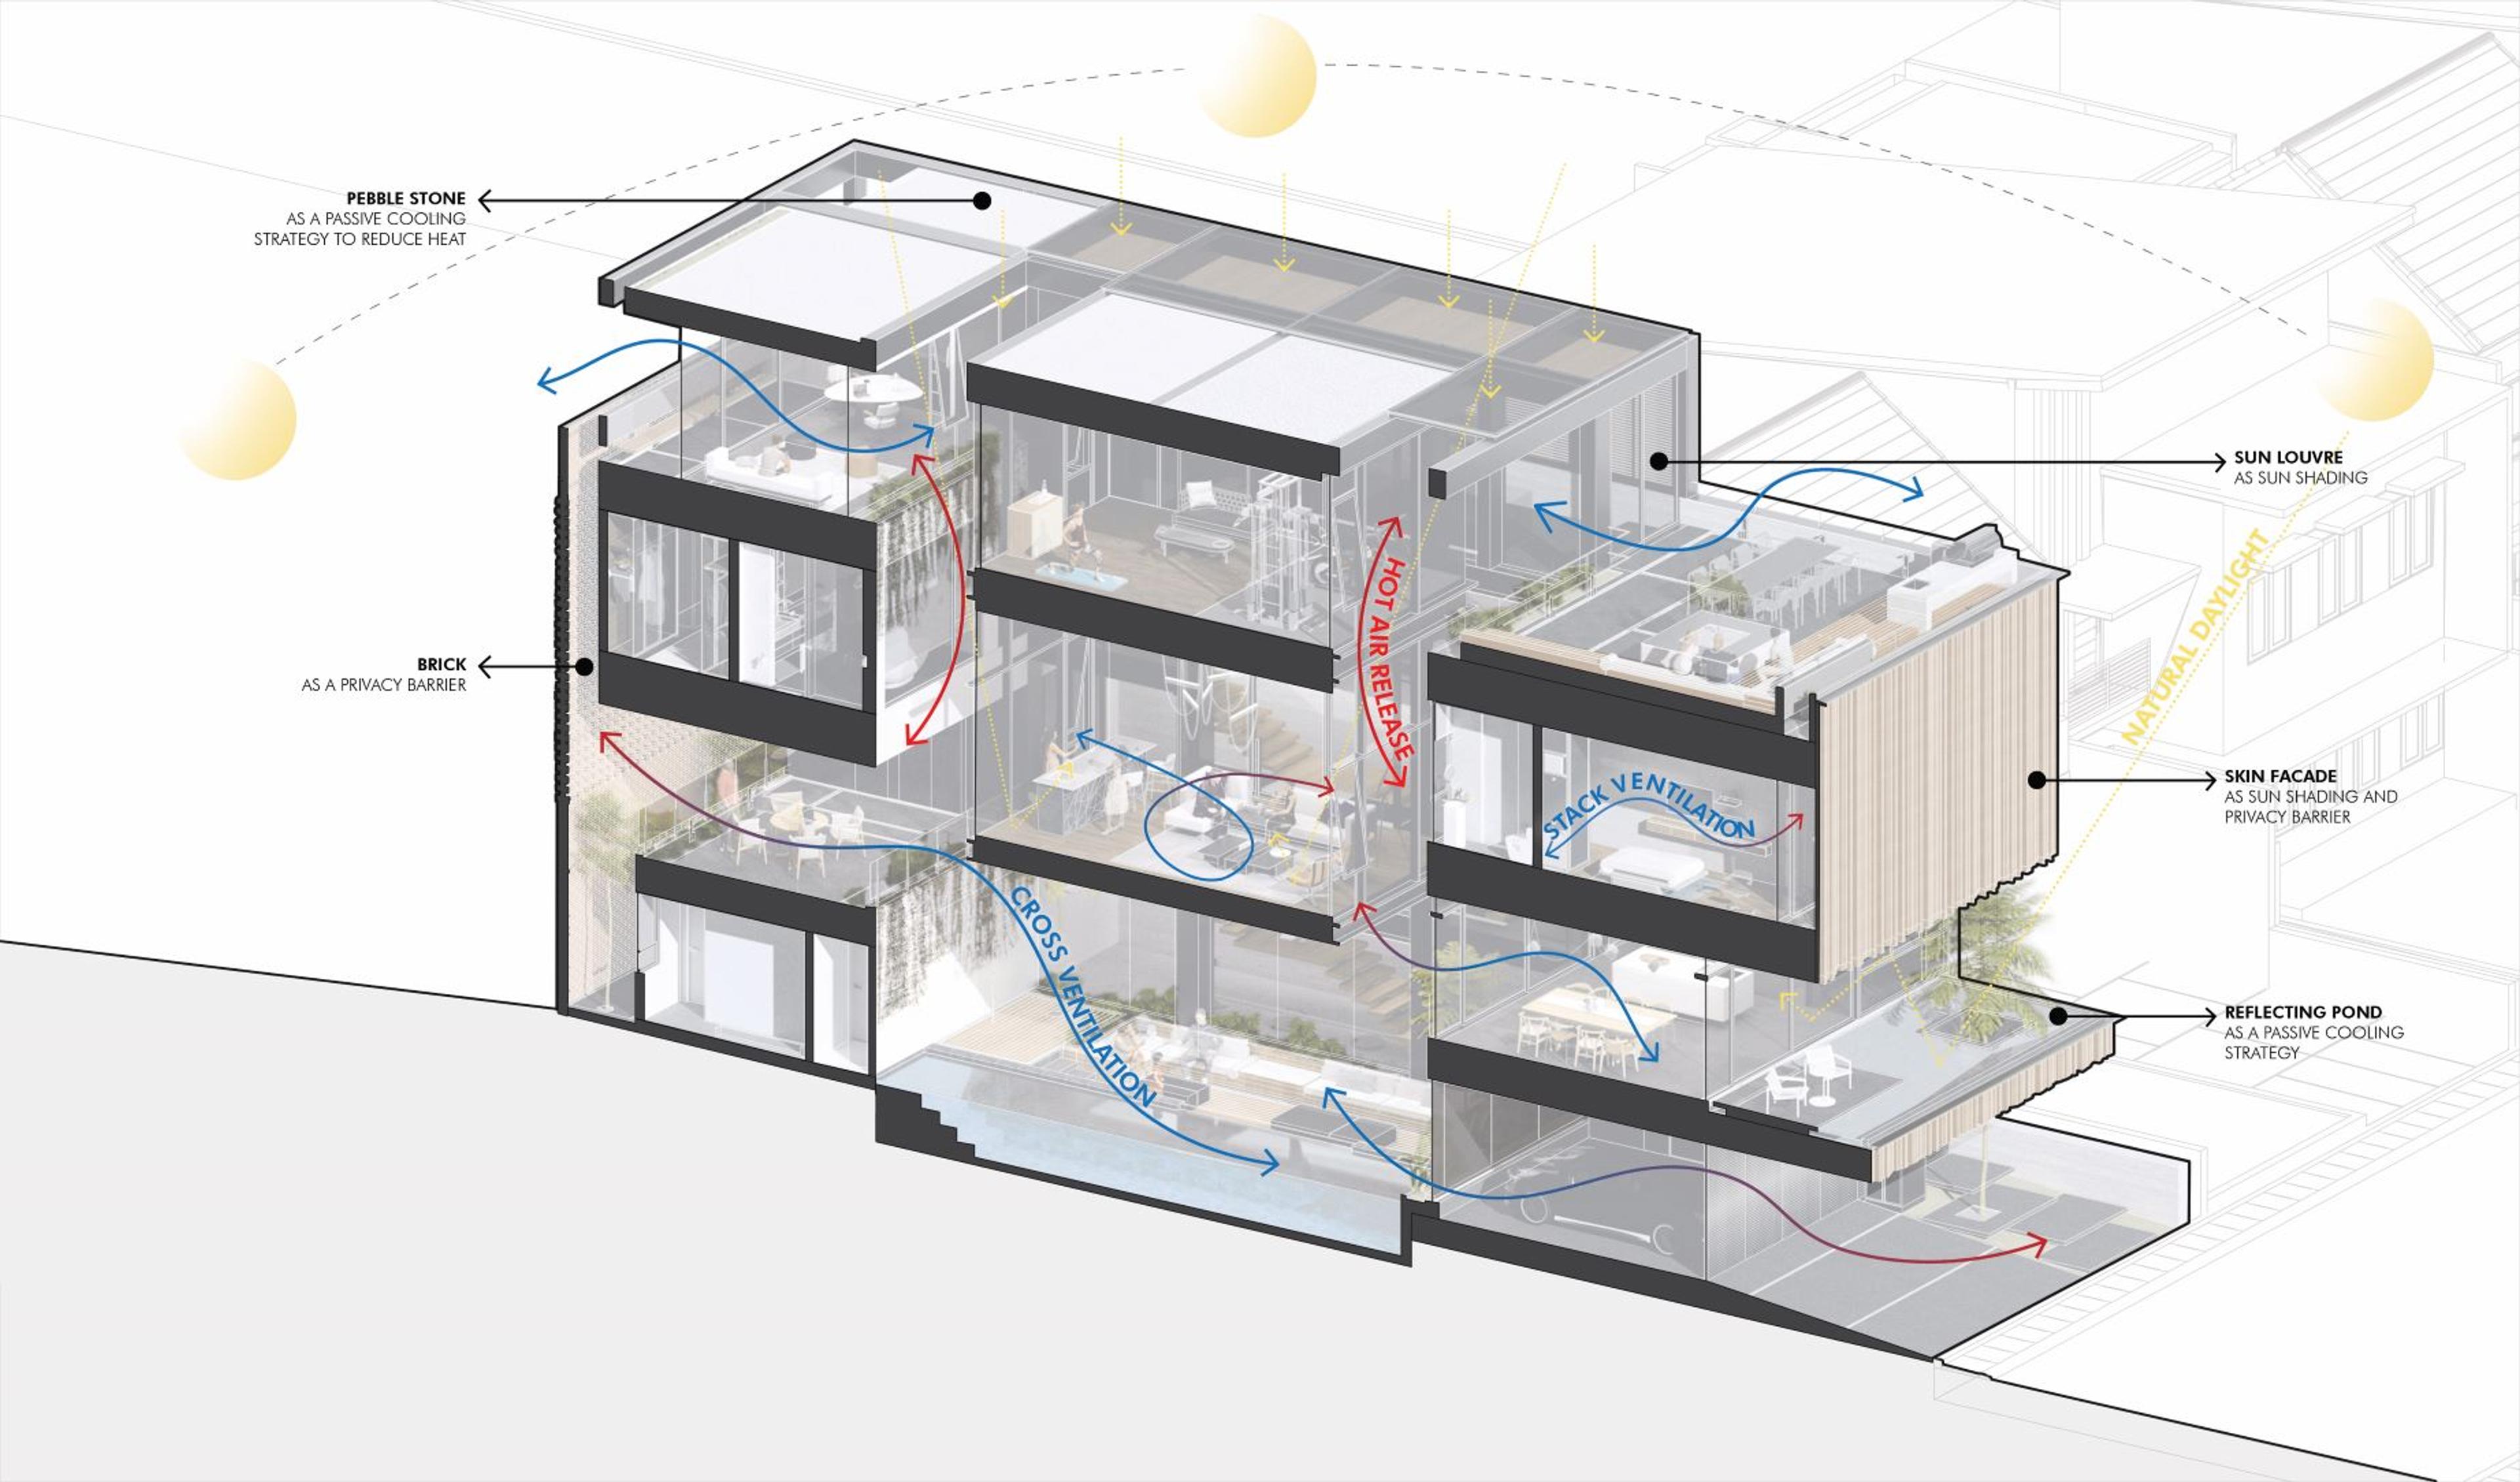
The ground floor remains largely open. The garage area is defined by planters rather than enclosed walls, followed by a sunken seating area and a swimming pool. Dining occupies the front block on the first floor, while an open terrace sits within the rear volume. The mezzanine level above contains the living room within the floating central volume. Bedrooms occupy the second floor, with the main bedroom positioned at the rear and children’s and guest rooms toward the street.
The configuration also supports passive cooling. Openings on opposing facades and the voids between volumes enable cross ventilation, drawing air laterally through the house as warmer air rises and exits through upper openings. The rear terrace further improves airflow while bringing daylight into the center of the plan. A reflecting pond positioned in front of the dining area acts as both a thermal and visual buffer, cooling incoming air and filtering views toward the street and neighboring houses.
Massing, section, and materiality combine to form a spatial system that brings light, air, and openness into a deep urban plot.


(1/8)
Sun louvers and a secondary skin at the front facade reduce solar gain without restricting ventilation. Brick screens at the rear maintain privacy from potential high-rise development and allow air to pass through. Pebble stone at roof level reduces heat absorption.
Material choices also reinforce continuity between exterior and interior. The front facade is wrapped in a secondary skin of solid wood that continues inward to form the ceiling of the dining area. Perimeter walls are cast in wood-textured concrete.
People in Charge
Lead Architect
Kelvin Thengono
Design Team
Fachrudin FaruqNyra Malika PribadiMuammar Rizqi ArdhyaksaIrham Muhammad
Structural Consultant
PT Cipta Sukses
Interior Contractor
Bonnucci & DMC
MEP Consultant
DAS Engineering
Landscape Consultant
Larch Studio
Lighting Consultant
Erreluce
Photographer
Finbarr Fallon