Estica Showroom transforms an existing shophouse into a contemporary workspace where aluminium systems shape the architecture and define the relationship between product, material, and space.

Estica Showroom
LOCATION
North of Jakarta, Indonesia
YEAR
2026
SIZE
675 m²
TYPE
Office
STATUS
Completed
SCOPE
Architecture, Interior
K-Thengono Design Studio has transformed an unassuming shophouse in Pantai Indah Kapuk, North Jakarta, into a hybrid showroom and office for Estica, an aluminum windows and doors company. At the client’s request, the existing structure remains intact.


(1/5)
The spatial strategy follows the original structural grid, with concrete beams exposed to articulate the interior framework. Along the right side, a vertical void opens the interior across levels. Long rectangular volumes of recycled aluminum are inserted on alternating halves of the upper floors, the first positioned toward the front and the second toward the rear. This staggered composition establishes a dynamic visual connection between levels.


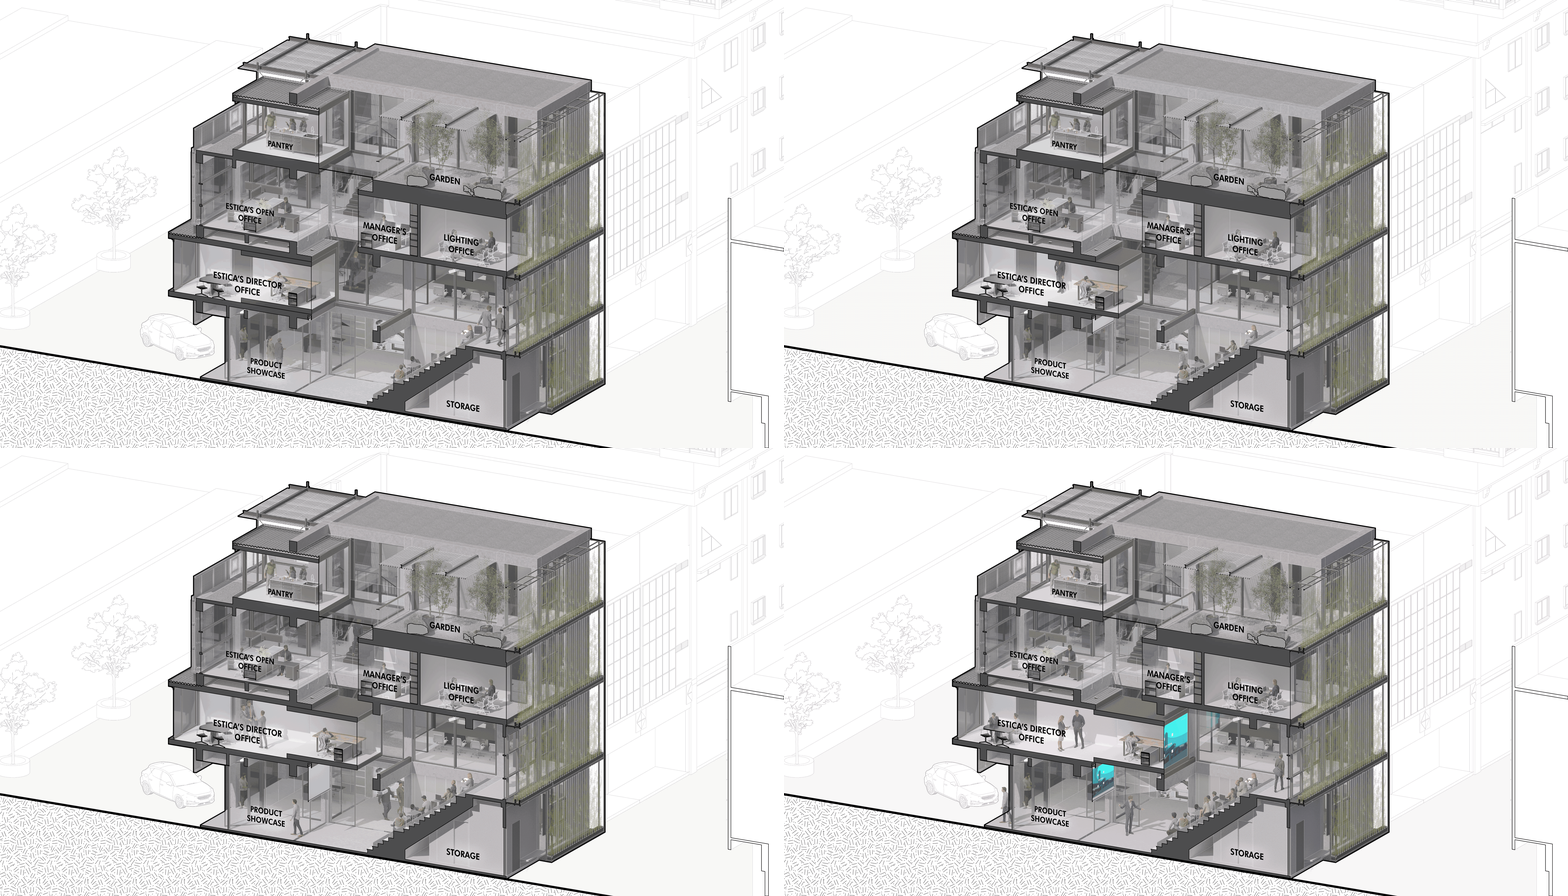
The ground floor serves as the primary product showcase. Partitions aligned with the grid present window and door systems in applied configurations rather than stand-alone samples. At the rear, a stepped seating structure rises to meet the first floor, forming a flexible zone for events and daily work.
Upper levels accommodate open offices, with director rooms housed within the recycled aluminum volumes. The first floor volume can extend to create additional meeting space, with projections cast onto its internal glass surface.


(1/5)
Materiality follows a monochromatic palette. Aluminum, exposed concrete, and stainless steel define the interior, while varied finishes introduce texture. Timber, frosted acrylic, and glass temper the metallic surfaces, bringing warmth and transparency while preserving clarity.
The project embeds the company’s aluminum systems directly into the architecture, aligning product, structure, and workplace within a cohesive spatial framework.
People in Charge
Lead Architect
Kelvin Thengono
Design Team
Fachrudin FaruqNyra Malika PribadiImam Eko RahardjoKristoforus Dandy Prayoga Salim
Structural Consultant
PT Cipta Sukses
Interior Contractor
ADA FabricationFORMAT
Door & Window
ESTICA International
Landscape Consultant
Tanam Lokal
Lighting Consultant
Erreluce